Your roof faces the wrong way, and your cars bake out in the open all afternoon.
A solar carport puts the array where you actually have room: over the parking pad, on steel posts, shading two or three vehicles so climbing in no longer feels like a penalty. We build them for homes out toward Vestavia Hills, for churches with wide lots, and for small shops tired of renting their power by the month.
What we will not do is drop a post in a hole of red clay and call it a footing. That clay swells and shrinks with every soaking spell we get, and a structure that racks half an inch drags the rails and the panels along with it. Footings get dug, poured and checked before a single rail goes up.
Span, post count and what the soil comes back with move the number far more than the panels themselves do.
Keep reading for how these go together, where ground mounted solar panels make better sense than a canopy, and the questions folks ask before they commit. Call us and we will come look at your lot.
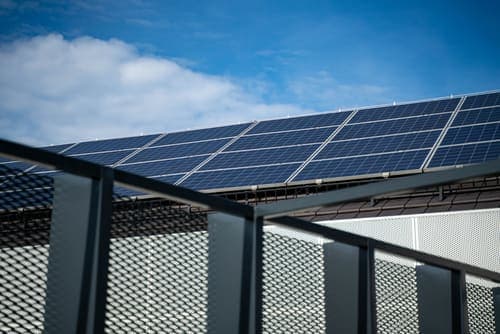
Ground Mounted Solar Panels
Ground mounted solar panels are what I push for when your roof is shaded, north facing, or nearly worn out and you've got a chunk of yard doing nothing. A rack out in the grass lets me set the tilt and the bearing I actually want, which a roof plane almost never hands you, and unlike a solar carport nothing has to park underneath it.
The digging is the job. Our red clay holds an auger hole beautifully right up until you hit chert, and then the rock sets the schedule, not me. We stand galvanized posts in concrete piers, check every one for plumb before the rails go on, and space the rows so the front one's shadow doesn't creep up the back one when the sun sits low in December.
Piers set shallow start leaning within a couple of years and drag the whole array out of square.
Trench length out to the house, digging conditions and row count move the price far more than which panel you pick. The same crew does yard arrays and Birmingham Solar Installation work up on the roof, so we'll say plainly which one your site wants. Solar canopies earn their keep when the only open ground you own is where you park.
Solar Canopies
Solar canopies are the same idea as a carport stretched over something that isn't a car: a patio, a pool deck, a church entry walk, two rows of employee parking behind a shop in Avondale. Same footings and framing as our solar carport structures, just laid out for people instead of bumpers.
The part nobody pictures is water. A canopy is a roof, so every drop that used to land on the lot now leaves from one edge. We pitch the array to shed toward a side you choose, and over a walkway we hang a gutter and drop the downspout inside a column, so people aren't walking through a waterfall the next time a thunderstorm parks over Red Mountain.
Conduit, under-canopy lighting and any EV outlets go inside the steel where the weather can't get at them.
Span between columns, column height, what the soil does when we dig (some lots here hit rock a foot down), the finish, and whether lights or chargers hang off it all move the price.
Solar Carport Structures
Solar carport structures are steel first and solar second, and that order matters more than most people expect. We set columns on poured concrete piers that get dug and checked before a single bolt goes in, because a post anchored into a few inches of tired parking lot asphalt will start leaning the first time a spring storm blows across Jones Valley.
Beams are galvanized or shop coated, and the panels sit on purlins at a pitch, so rain sheds instead of pooling in a low corner and streaking dirt down onto whatever you parked underneath.
Every one gets engineered for your site: wind load, soil, column spacing, and whether you want a single row of spaces or a double bay with a center row of posts. A cantilever solar carport needs beefier footings, since the whole array hangs off one side of the column.
Number of spaces, how deep the piers have to go, and how much of the lot has to stay open while we work move the cost far more than the panels do.
Cantilever Solar Carport
A cantilever solar carport puts all the columns down one side and runs the beams out over your cars, so you get bays with nothing to back into and no post standing in the walkway. That geometry is the whole reason it prices higher than a two-sided frame.
Every bit of panel weight and wind uplift comes back to one line of columns, which means deeper drilled piers, heavier rebar cages, and drawings stamped for your actual lot rather than a catalog page.
Where a solar carport like this goes wrong is underneath the dirt. Birmingham red clay holds water and moves, and a pier sized as if there were posts on both sides will let a whole run lean over two or three summers. Once it leans, the rails bind, the bolts work loose, and the gutter starts shedding water onto the one spot you park in.
Span length, bay count, the soil at the bottom of the hole and how tight the access is all push the number around.
What the job involves
A solar carport starts underground, which surprises people. We auger piers into that Birmingham red clay, set the anchor bolts, and pour concrete deep enough that the frame stays put the next time a storm comes through sideways. Then the steel goes up: columns, beams, purlins, rails, and panels last. Conduit drops down inside a column instead of snaking across the structure in plain view, and we trench from the base over to your service panel.
Where these go wrong is footings sized off a catalog instead of the dirt we actually dug, and a roof pitch set so every bit of runoff dumps right where you open the driver's door. I've seen both, and only one of them is fixable without a jackhammer.
Span, number of bays, whether the auger hits rock partway down, trench distance back to the house, and the engineered drawings the permit office wants to see all push the cost around.
Start to finish, a solar carport runs weeks, not a morning.
What it costs
What a solar carport costs depends less on the panels than on what's holding them up. Steel gets priced by the ton, so the span drives it: a single row of posts carrying a cantilevered canopy eats more steel than a double-slope structure with legs on both sides, and that shows up before a single module goes on the rack. Footings shift it too.
Our red clay, and the chert you hit a few feet under it, decides how deep we drill each pier and how much concrete goes in the hole.
Then there's the trench. The farther the carport sits from the meter, the more copper and conduit we bury getting power back to the house. EV charger rough-in and lighting move it as well.
Call us with your bay count and roughly where you want it, and we'll price the real thing instead of guessing.
Cheap footings are how a canopy becomes a kite the first time a March storm line rolls through.
When solar carport is the wrong fix
A solar carport is the wrong fix more often than you'd think, and I'd rather say so now than after the steel is ordered. If your roof is young, unshaded and pointed the right direction, put the array up there and keep the difference. A home solar installation on sound shingles costs less per watt than footings, columns and welded purlins ever will.
If the real goal is charging the car out of the sun, what you want is an ev charger installation with some cover over it, not a whole structure.
And if what worries you is the power dropping out when a line comes down off Red Mountain, panels on posts do nothing for that. A carport won't keep your refrigerator cold. Solar battery backup will.
Breaker box already full? An electrical panel upgrade has to happen first, or there's nowhere to land the wire.
Shop owners with acres of flat roof: I'd look hard at commercial solar power up there before we start eating parking spaces.
Why choose us for this
You've priced a solar carport before, maybe twice, and the quotes came back so far apart you stopped trusting all of them. That's fair. One bid includes an engineered foundation design and the permit work; the cheaper one sizes the piers by eye and leaves trenching off the sheet entirely, which shows up as a change order the week the auger hits rock under that red clay.
What actually moves the number is the span you want covered, how many bays, how deep the piers have to go before they're in something solid, and the route the conduit has to take to reach your gear. I settle all of that before quoting, not halfway through.
What I won't do is set footings I haven't sized for uplift. A carport catches wind like a sail, and shallow piers will rack and loosen long before the panels are anywhere near done working.
I'll come out, walk the lot, and tell you what I'd build and what I'd leave alone. No charge, no obligation.
Frequently asked questions
What does a solar carport cost to put up?
Size moves it more than anything: a two-space cover and a twenty-space lot are different builds. After that it's the footings, how deep we dig before we hit something that will hold in our red clay, the trench run from the posts over to your panel, and whether the service needs work before anything ties in.
Will you tear up my parking area?
We cut and dig only where the posts land, usually a few square feet per footing. Concrete goes in, then it sits several days before any steel comes off the truck. Those spaces stay coned off that whole time. We patch the asphalt or concrete back around each base when the structure is up.
Should I just put panels on the roof instead?
Roof first, if you have a clear south face and plenty of life left in the shingles. A carport earns its keep when the roof is shaded by oaks, cut up with vents and valleys, or due for replacement soon.
Contact Birmingham Solar Installation now
If you are weighing up a solar carport, the quickest way to get a Birmingham solar installation moving is to call us at (205) 883-0490 and tell us what you park and where.
Then we come out with a tape. We look at which way the bays face, where the shade lands at four in the afternoon in August, and how far the conduit has to travel from the structure to your service panel, because that run gets measured on the visit and not guessed at afterward. We probe the ground too.
Red clay takes an augered pier beautifully, but there are pockets of old fill and shallow rock around here, and a footing plan drawn without checking is how you end up with posts that lean and racked purlins two summers later.
Somebody is here weekdays nine to five, and if you leave a message you get a call back, from us, not a call center. Bring photos of the parking area if you have them.